
An Address To Flaunt For Life
A distinguished luxury address in Greater Noida West where timeless architecture, refined living, spacious 3 & 4 BHK + Study residences and world-class lifestyle amenities come together for discerning families.
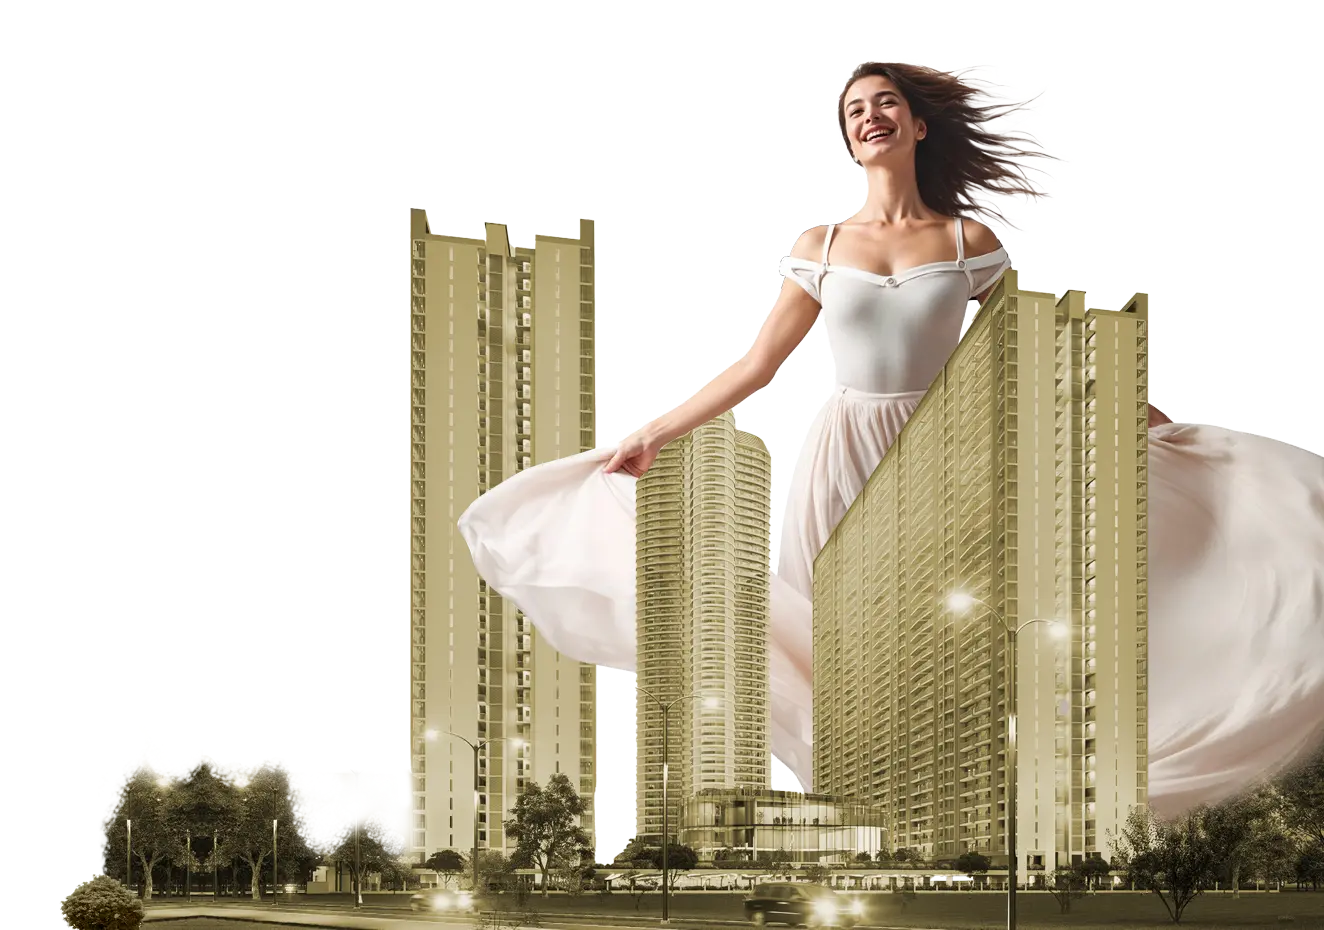
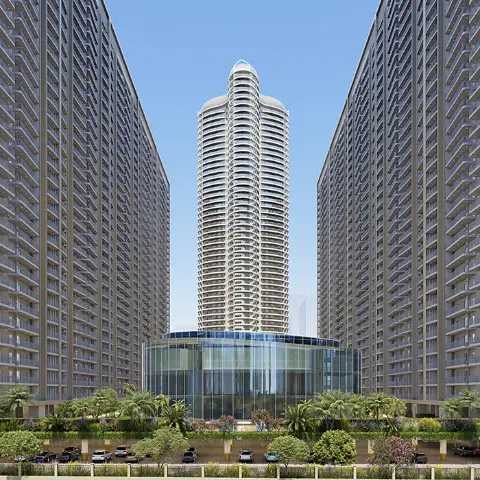
A landmark where timeless architecture meets refined living.
Aspire Centurian Park by Gaurs is designed for families who want a premium address, spacious layouts, premium finishes and a serene lifestyle surrounded by lush landscapes.
The project offers spacious 3 & 4 BHK + Study residences, thoughtfully planned with expansive layouts and a private luxury environment for modern urban living.

Designed for privacy, luxury and a premium community lifestyle.
Premium Residences
Spacious 3 & 4 BHK + Study layouts planned for refined modern family living.
Lavish Clubhouse
Approx. 3716 sq.mtr. / 40,000 sq.ft. clubhouse crafted for a 5-star lifestyle experience.
Green Park Advantage
Next to approx. 4 hectares / 10 acres green park for openness and natural surroundings.
Typical Towers
Typical towers with 30 floors and 4 lifts for efficient vertical movement.
Iconic Architecture
Iconic tower with 45 storeys, 7 elevators and only 3 lavish residences per floor.
NBCC Executed
Approved by Hon’ble Supreme Court monitored housing projects through Ld. Court Receiver, executed through NBCC India Ltd.
Choose from thoughtfully planned luxury residences.

4 BHK + 5T
3862 Sq.ft.Area 358.79 sq.mtr. / 3862 sq.ft. with premium iconic tower planning.
Request Price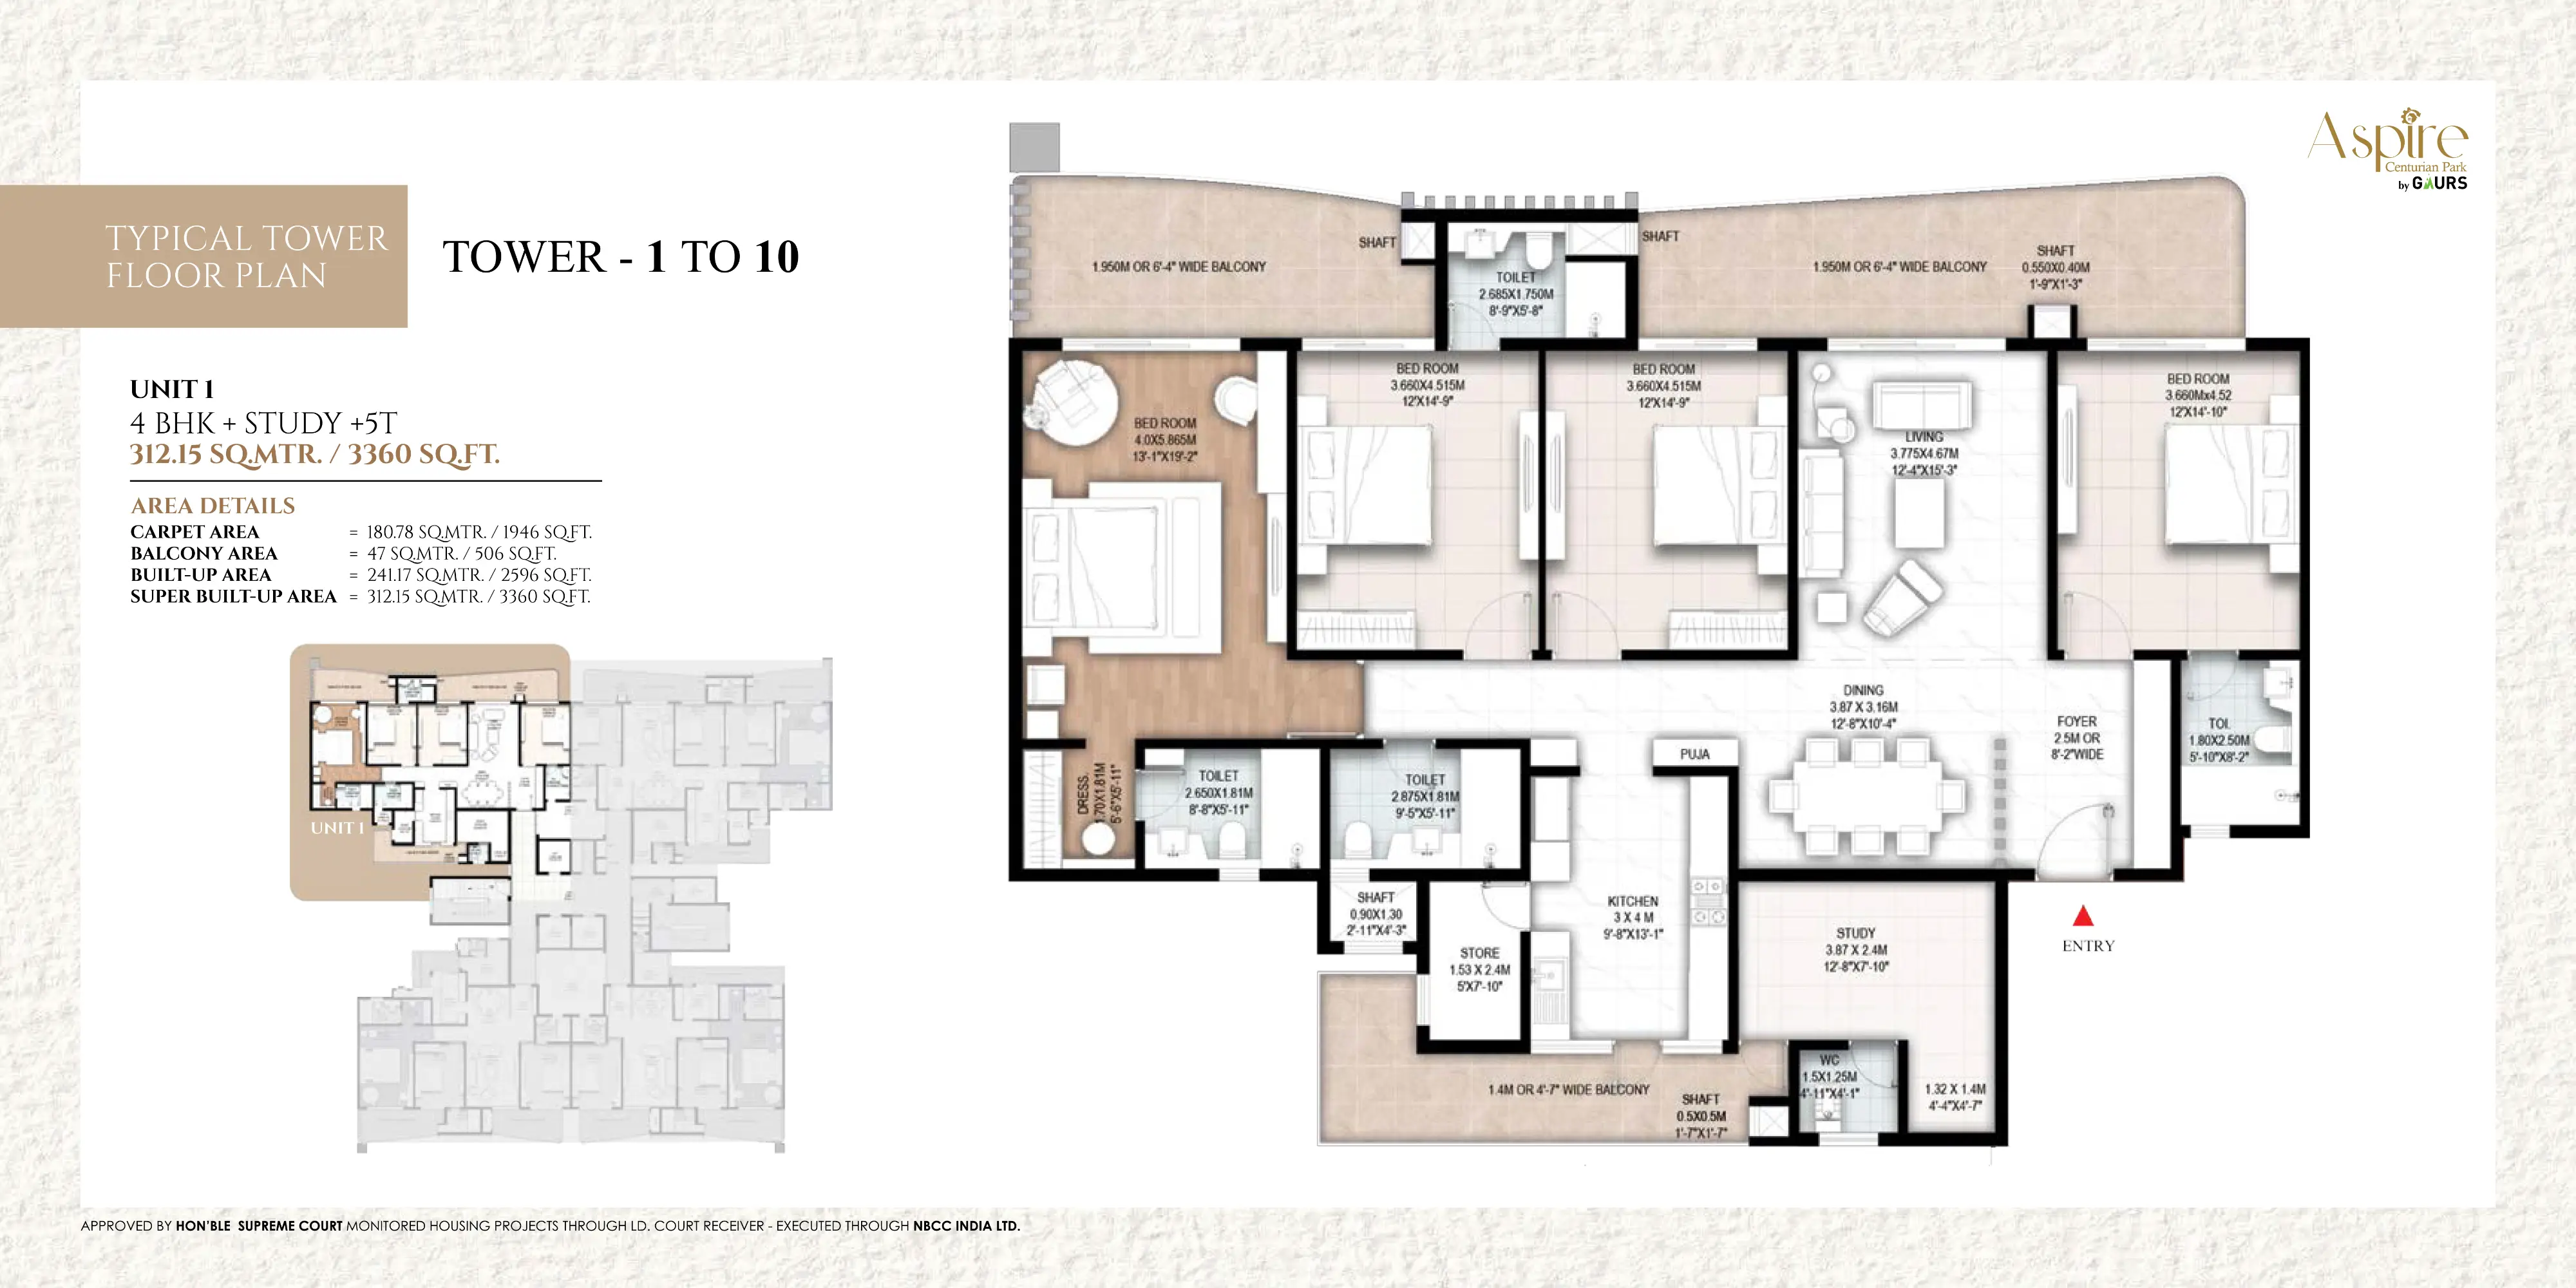
4 BHK + Study + 5T
3360 Sq.ft.Area 312.15 sq.mtr. / 3360 sq.ft. with spacious living and study space.
Get Floor Plan
4 BHK + Study + 5T
3361 Sq.ft.Area 312.24 sq.mtr. / 3361 sq.ft. with refined layout and balcony spaces.
Know Availability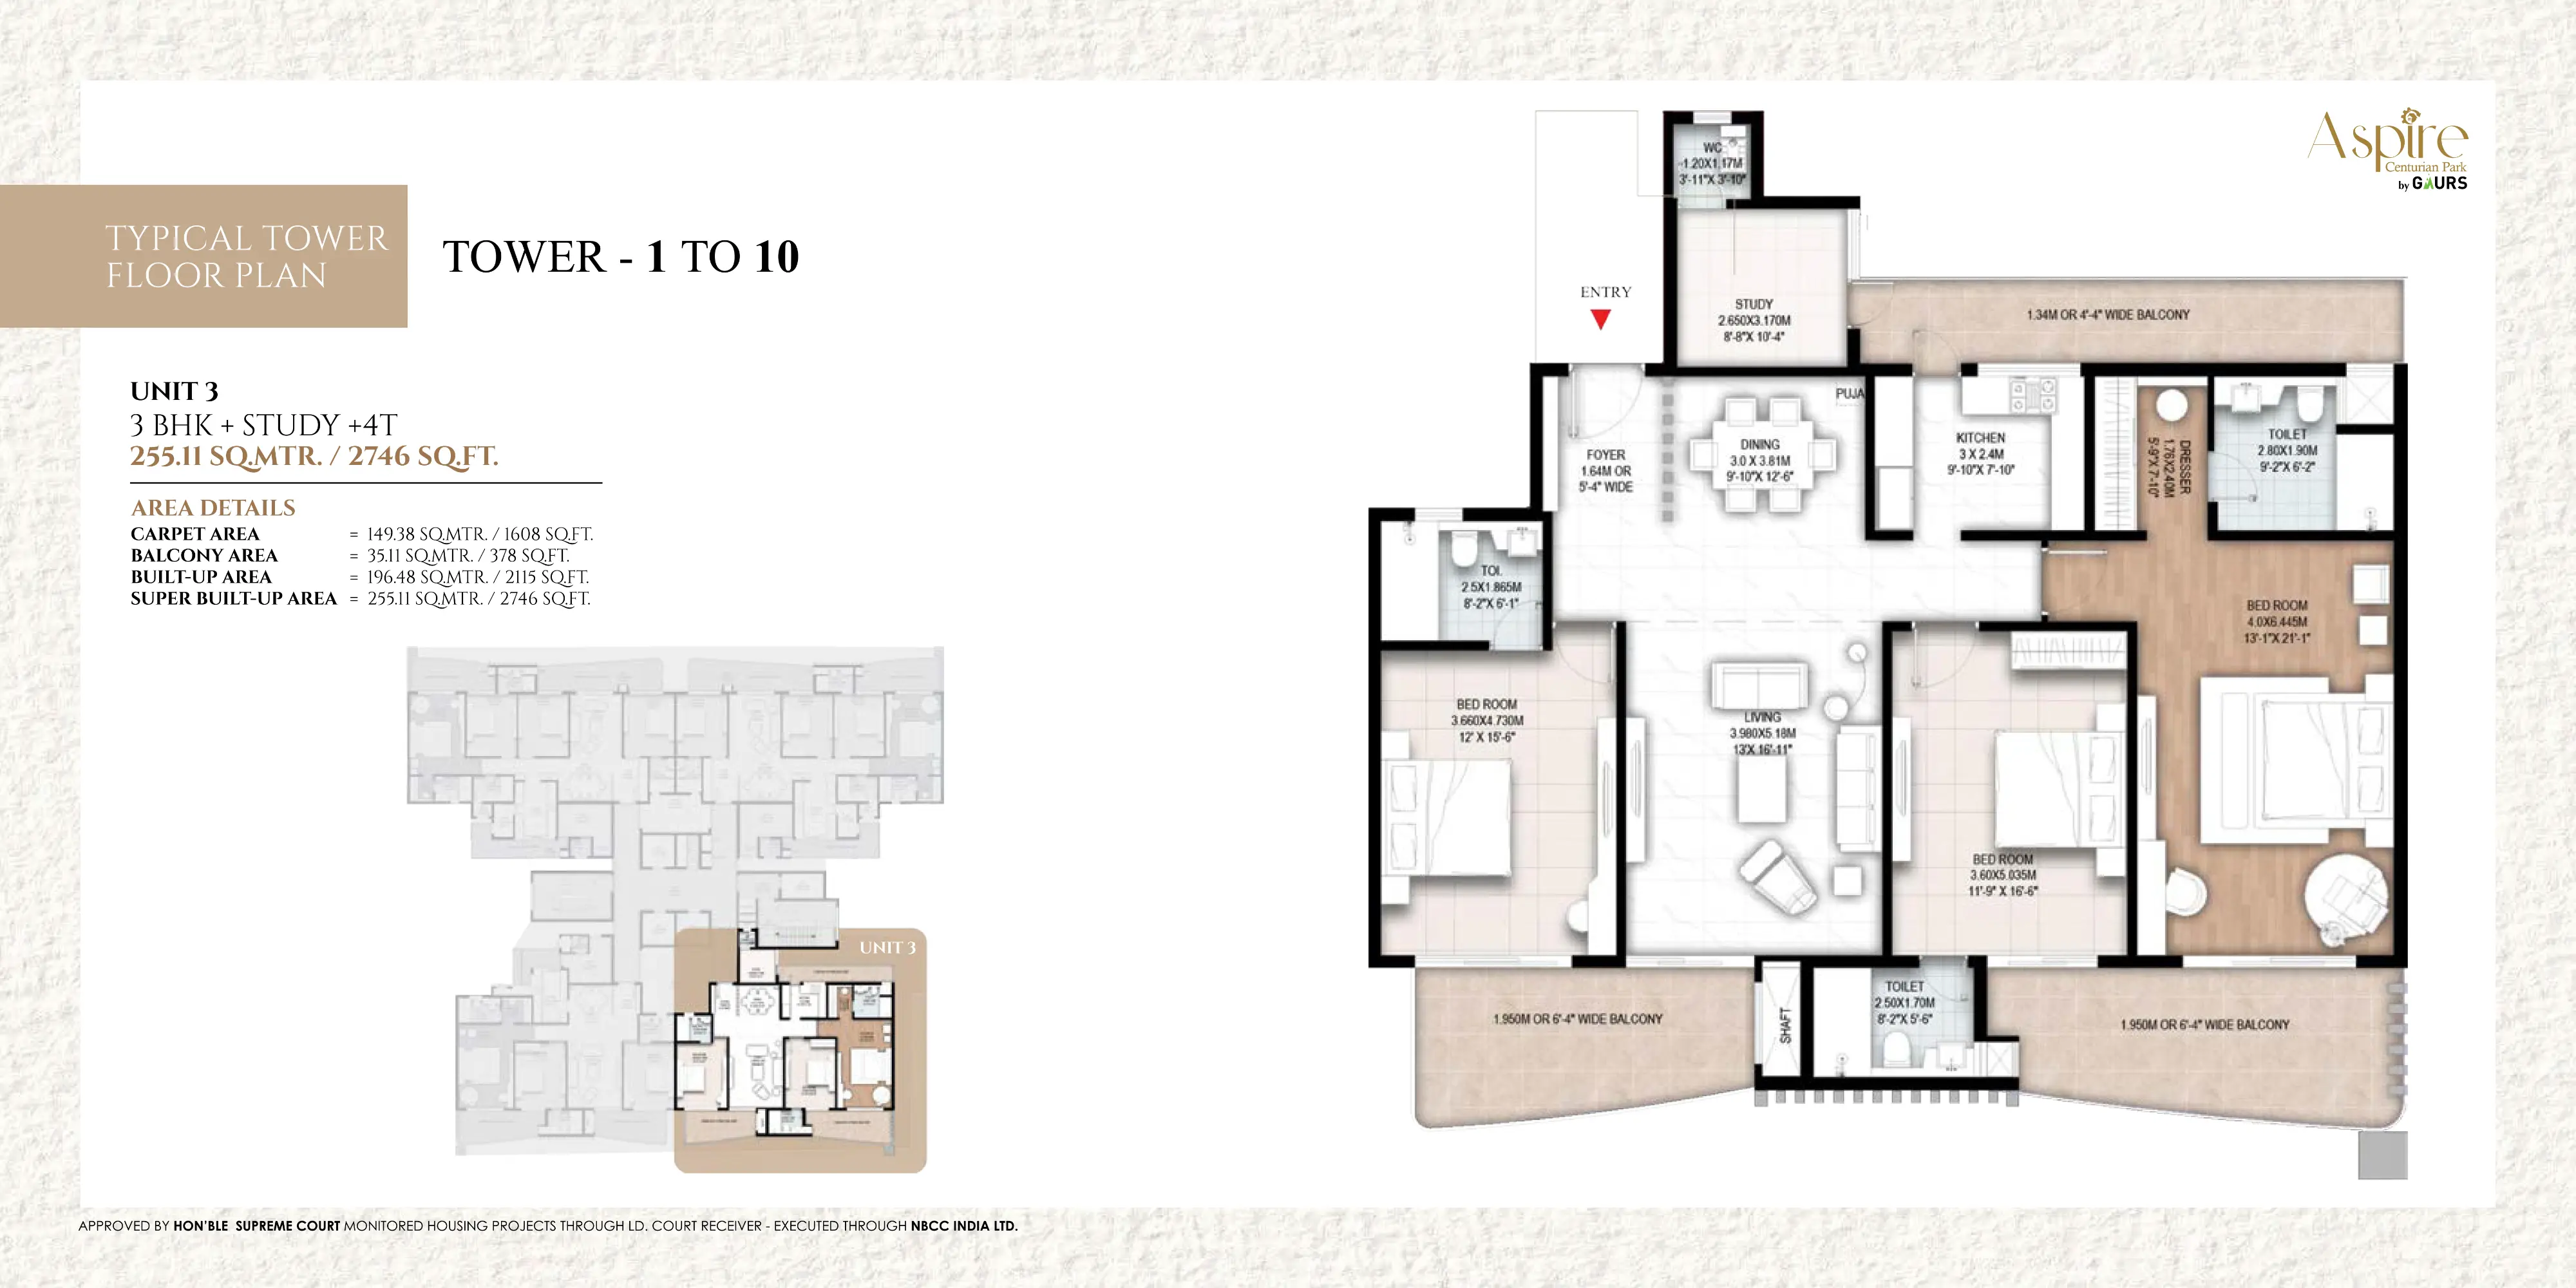
3 BHK + Study + 4T
2746 Sq.ft.Area 255.11 sq.mtr. / 2746 sq.ft. for premium compact luxury living.
Request DetailsThe epicenter of leisure and luxury.
A lifestyle-driven residential community with sports, aqua, interactive, undercroft, wellness and green zones for all age groups.
Sports Zone
Badminton Court, Basketball Court, Billiards Area, Box Cricket, Lawn Tennis, Skating Rink, Table Tennis and Volleyball Court.
Aqua Zone
Swimming Pool, Kids Pool, Deck, Floating Cabana, Jacuzzi, Fountain, Gazebos and Lily Pond.
Interactive Zone
Butterfly Garden, Central Green, Flower Garden, Nature Walk, Palm Court, Party Lawn, Amphitheater and Pets Park.
Undercroft Zone
Yoga & Zumba, Co-working Spaces, Open Gym, Library, Multipurpose Room, Senior Citizen Area and Meditation Area.
Where everything is seamlessly within reach.
3 decades of trust and triumphs.
Gaurs has been associated with residential, commercial and township developments, with a strong focus on customer trust, execution and long-term value creation.
Get price, floor plan, availability and site visit assistance from Renix Realty.
Share your requirement and our team will connect with you for complete project details.
Quick Enquiry
Disclaimer: All project details, images, floor plans, amenities, distances, specifications, prices and availability are for information and representation purposes only and may change without prior notice. Buyers are advised to verify all details, approvals, legal documents, RERA/payment terms and current availability independently before making any decision. Renix Realty acts as a real estate advisory/channel partner and does not claim ownership of the project.