
Landmark Luxury Residences in Greater Noida West
Discover premium 3 & 4 BHK residences and 5 bedroom duplexes designed for elegant family living, modern comfort and future-ready investment value at Techzone 4, Greater Noida West.
Get Project Details
Receive price, availability, brochure, floor plans and site visit assistance from Renix Realty.
By submitting, you agree to be contacted by Renix Realty for this project.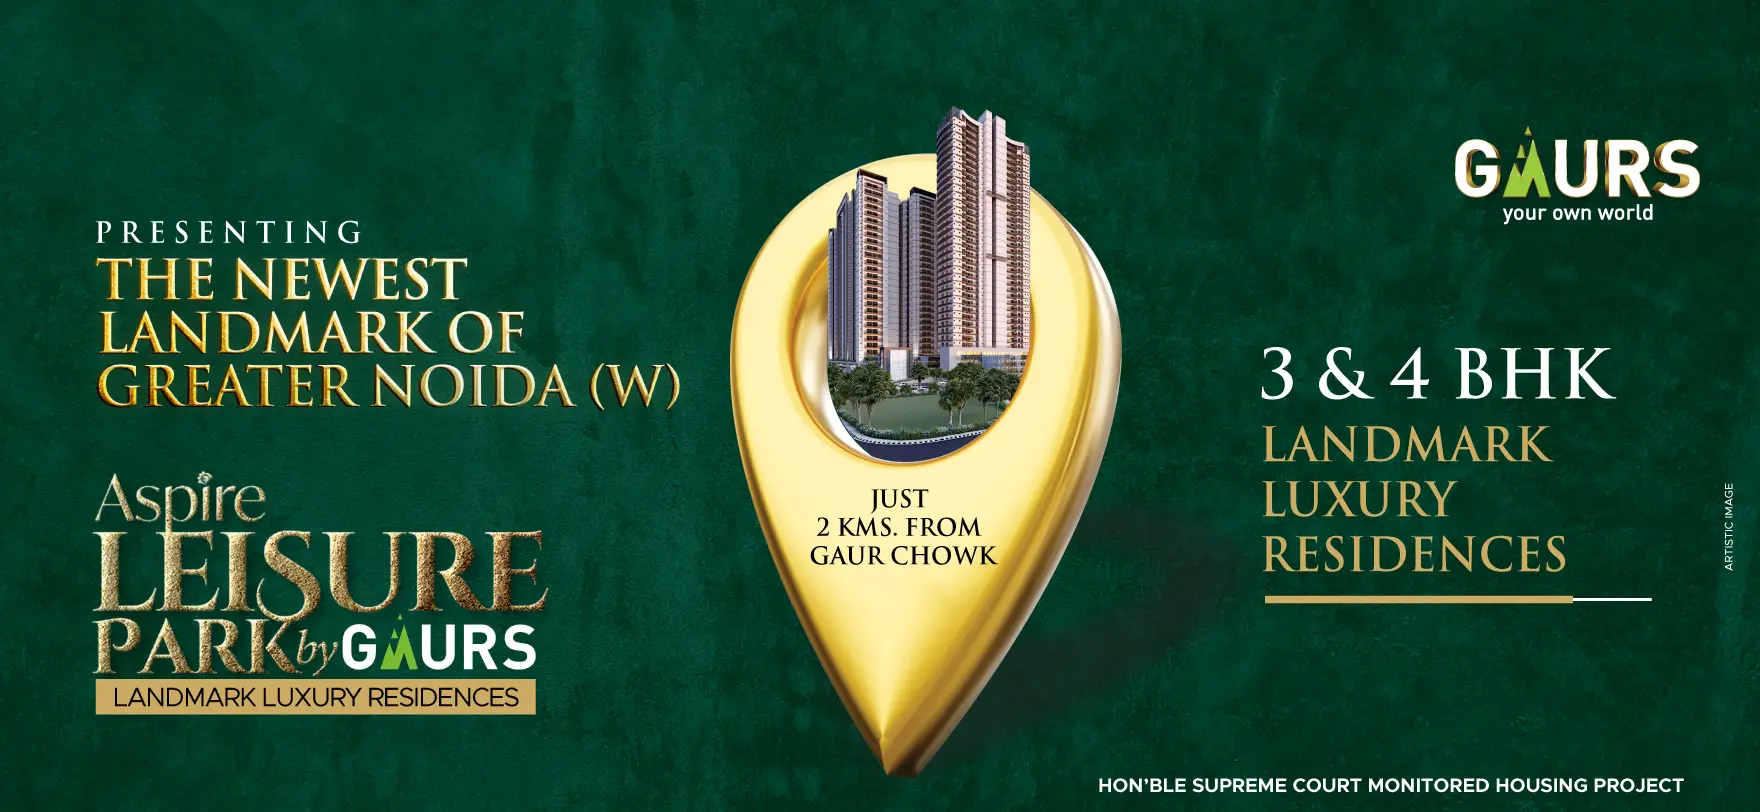
The newest landmark of Greater Noida West.
Aspire Leisure Park by Gaurs is planned as a premium residential address where architectural presence, open spaces, lifestyle amenities and location convenience come together for a refined living experience.
The project offers landmark 3 & 4 BHK luxury residences and exclusive 5 bedroom duplexes, with podium style living, 4 level parking, corner plot advantage and ample green spaces.
Luxury, location and lifestyle in one premium address.
Designed for families looking for spacious residences, modern amenities and strong connectivity in Greater Noida West.
Corner Plot
2-side open corner plot planning for better openness, visibility and premium project positioning.
Iconic Tower
Iconic tower planned with 33 floors, creating a strong skyline presence in the location.
Typical Towers
Typical towers planned with 25 floors and spacious apartment layouts for family living.
Podium Living
Podium style living with 4 level parking for better circulation and organized movement.
Green Spaces
Ample green spaces and sunlight zones in typical towers for a brighter living environment.
Luxury Amenities
Indoor and outdoor amenities designed for fitness, recreation, family time and community living.
Spacious residences planned for premium comfort.
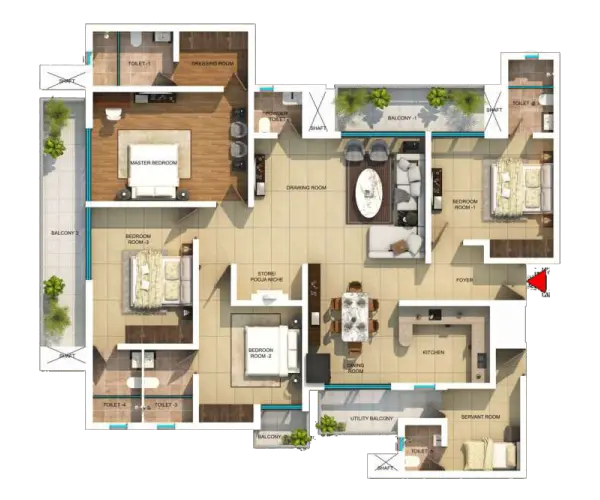
4 BHK + Servant Room
2783.42 Sq.ft.Typical tower spacious 4 BHK residence with servant room and multiple functional spaces.
Get Latest Price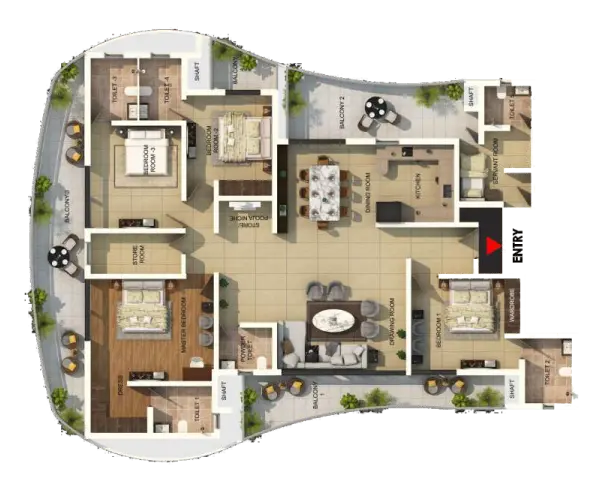
Iconic Tower 4 BHK
3769.46 Sq.ft.Premium iconic tower residence with larger layout and exclusive luxury positioning.
Request Floor Plan3 BHK + Servant Room
2293.48 / 2304.69 Sq.ft.Two spacious 3 BHK layout options with servant room, planned for modern family comfort.
Know Availability5 BHK Duplex + Servant Room
7262.67 Sq.ft.Exclusive duplex residence option for buyers looking for expansive luxury living.
Enquire NowA lifestyle crafted around wellness, recreation and community living.
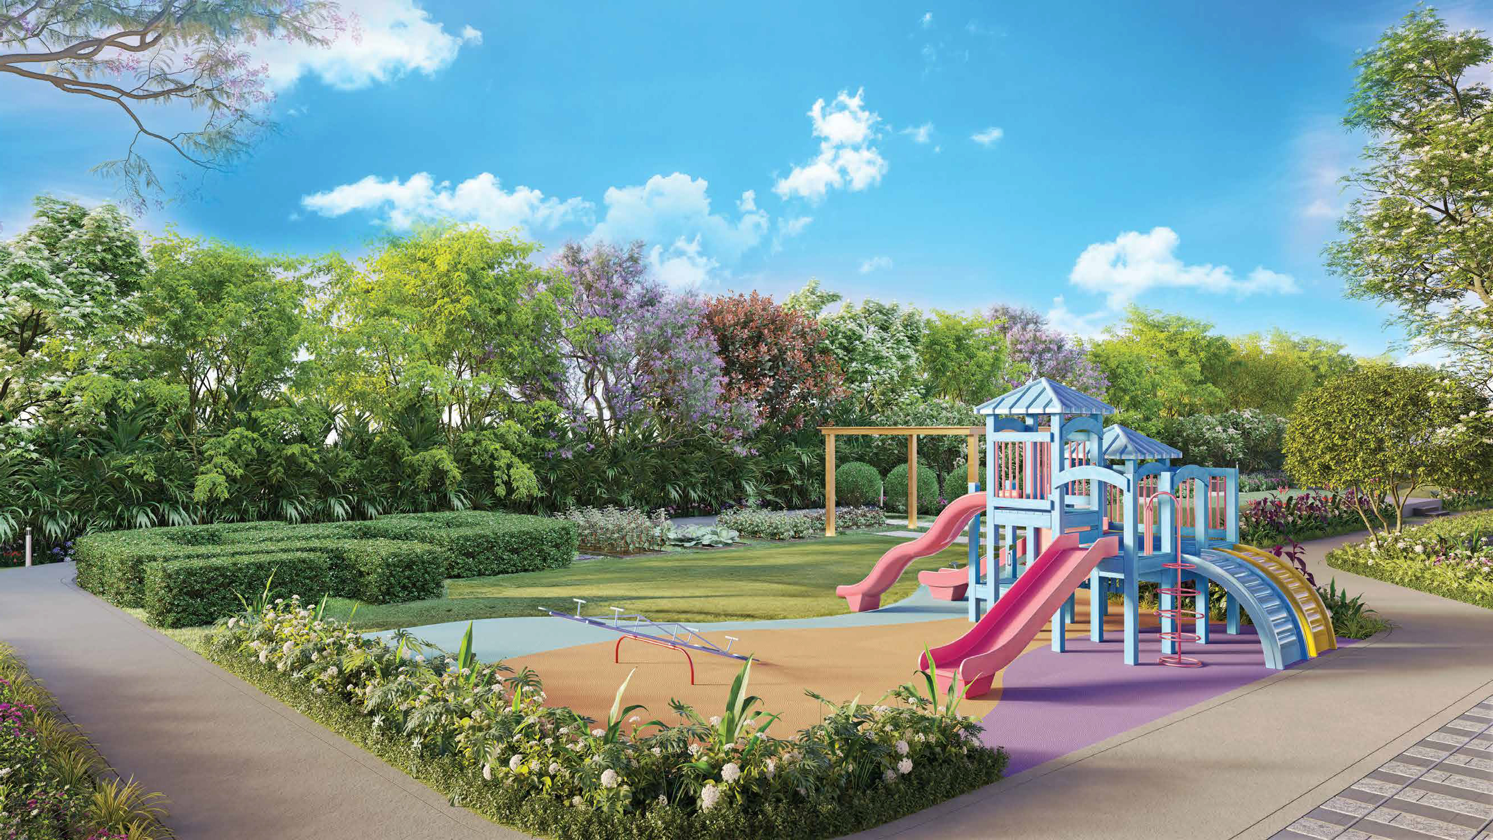
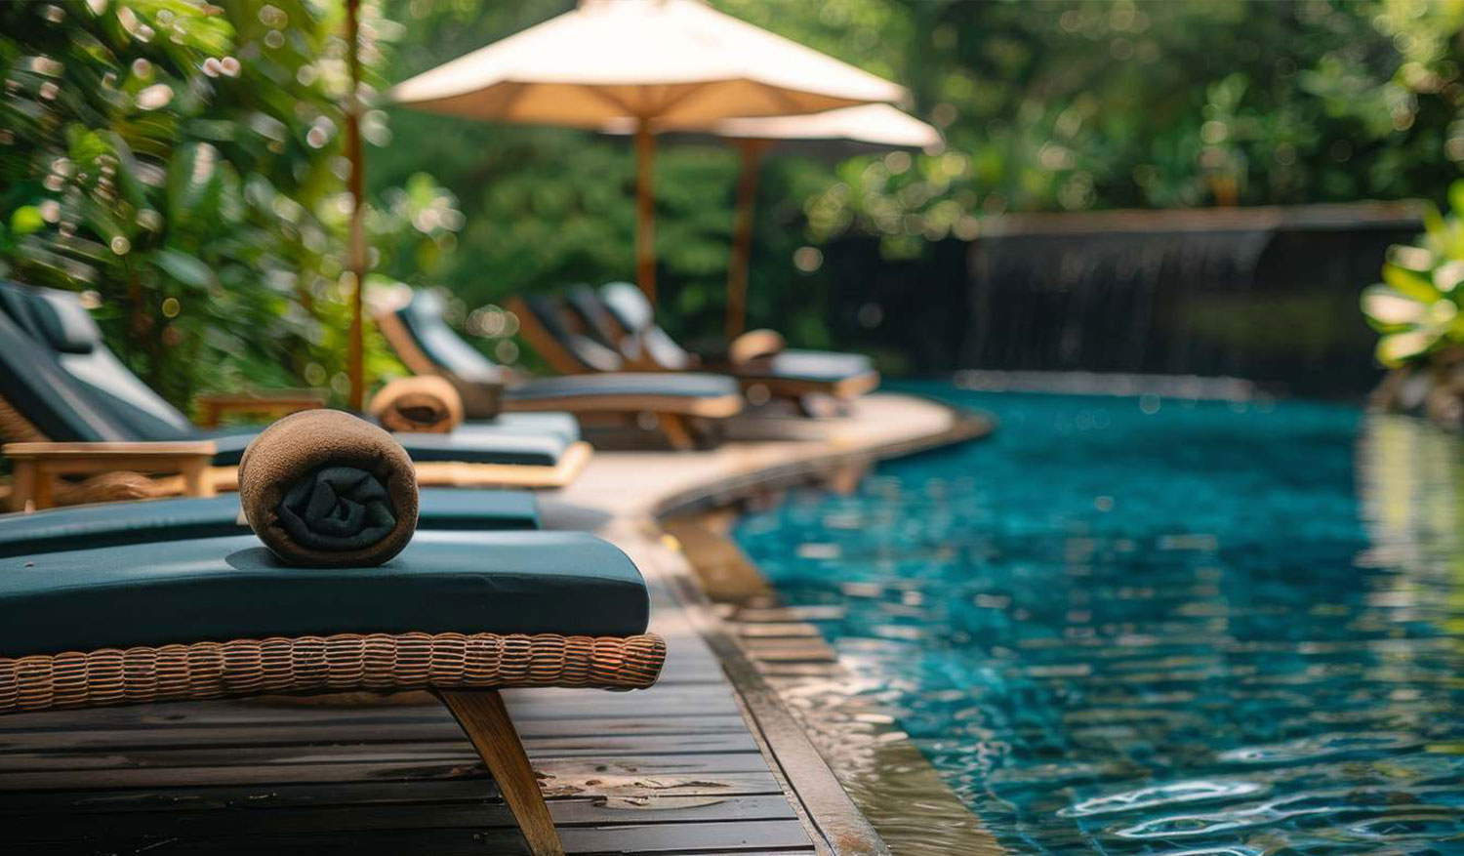
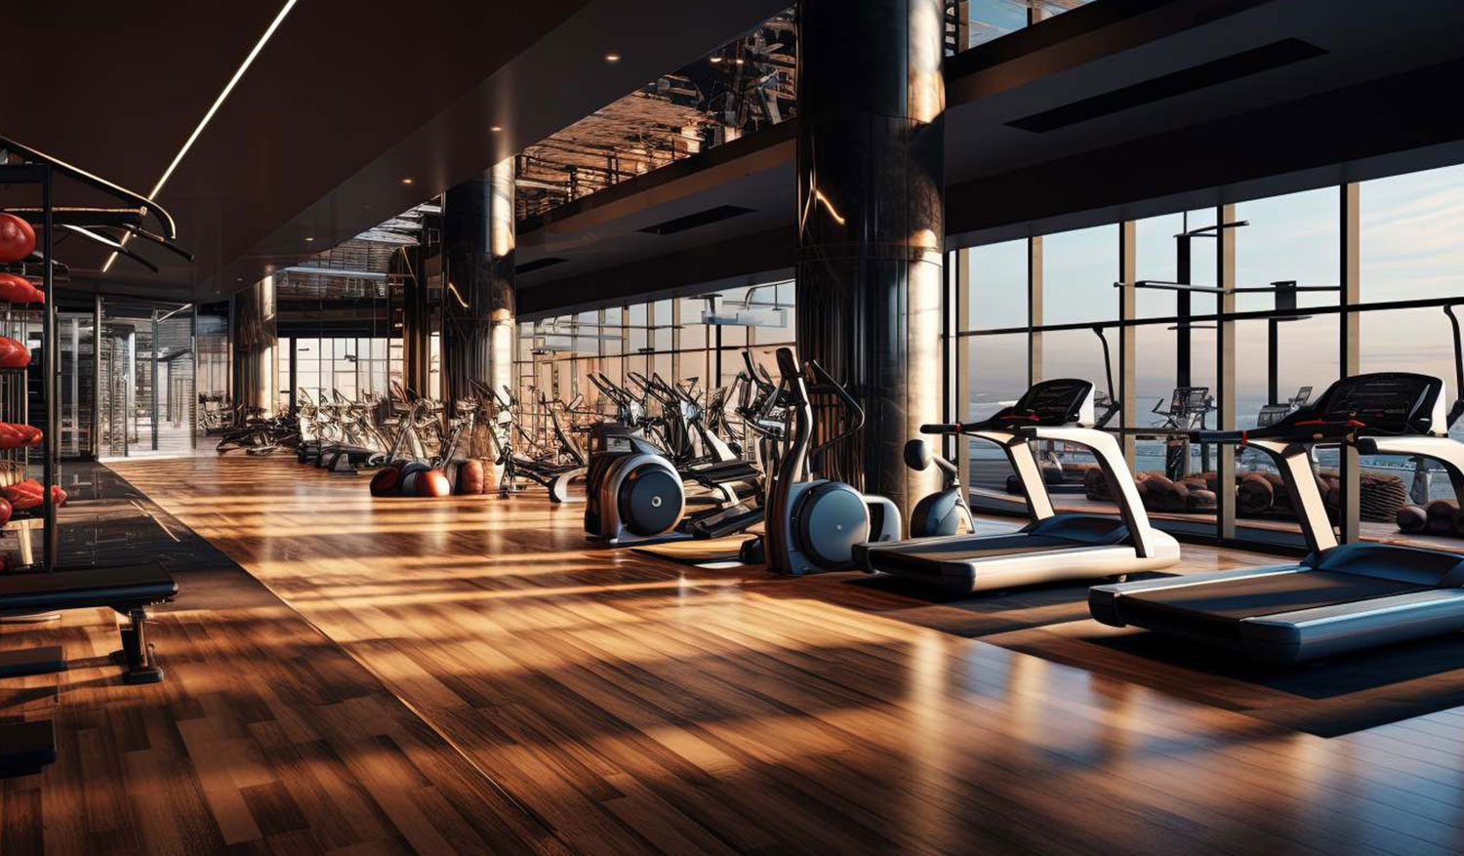
Aspire Leisure Park offers a mix of indoor and outdoor amenities including gymnasium, indoor games, swimming pool, community hall, cafeteria, open gym, badminton courts, half basketball court, yoga lawn, kid’s play area and green spaces.
Greater Noida West connectivity with daily convenience nearby.
The project is positioned near established landmarks and daily lifestyle destinations in Greater Noida West.
The Gaurs legacy behind the address.
Gaurs Group is one of the known real estate names in the region with a long-standing presence across residential, commercial and township developments.
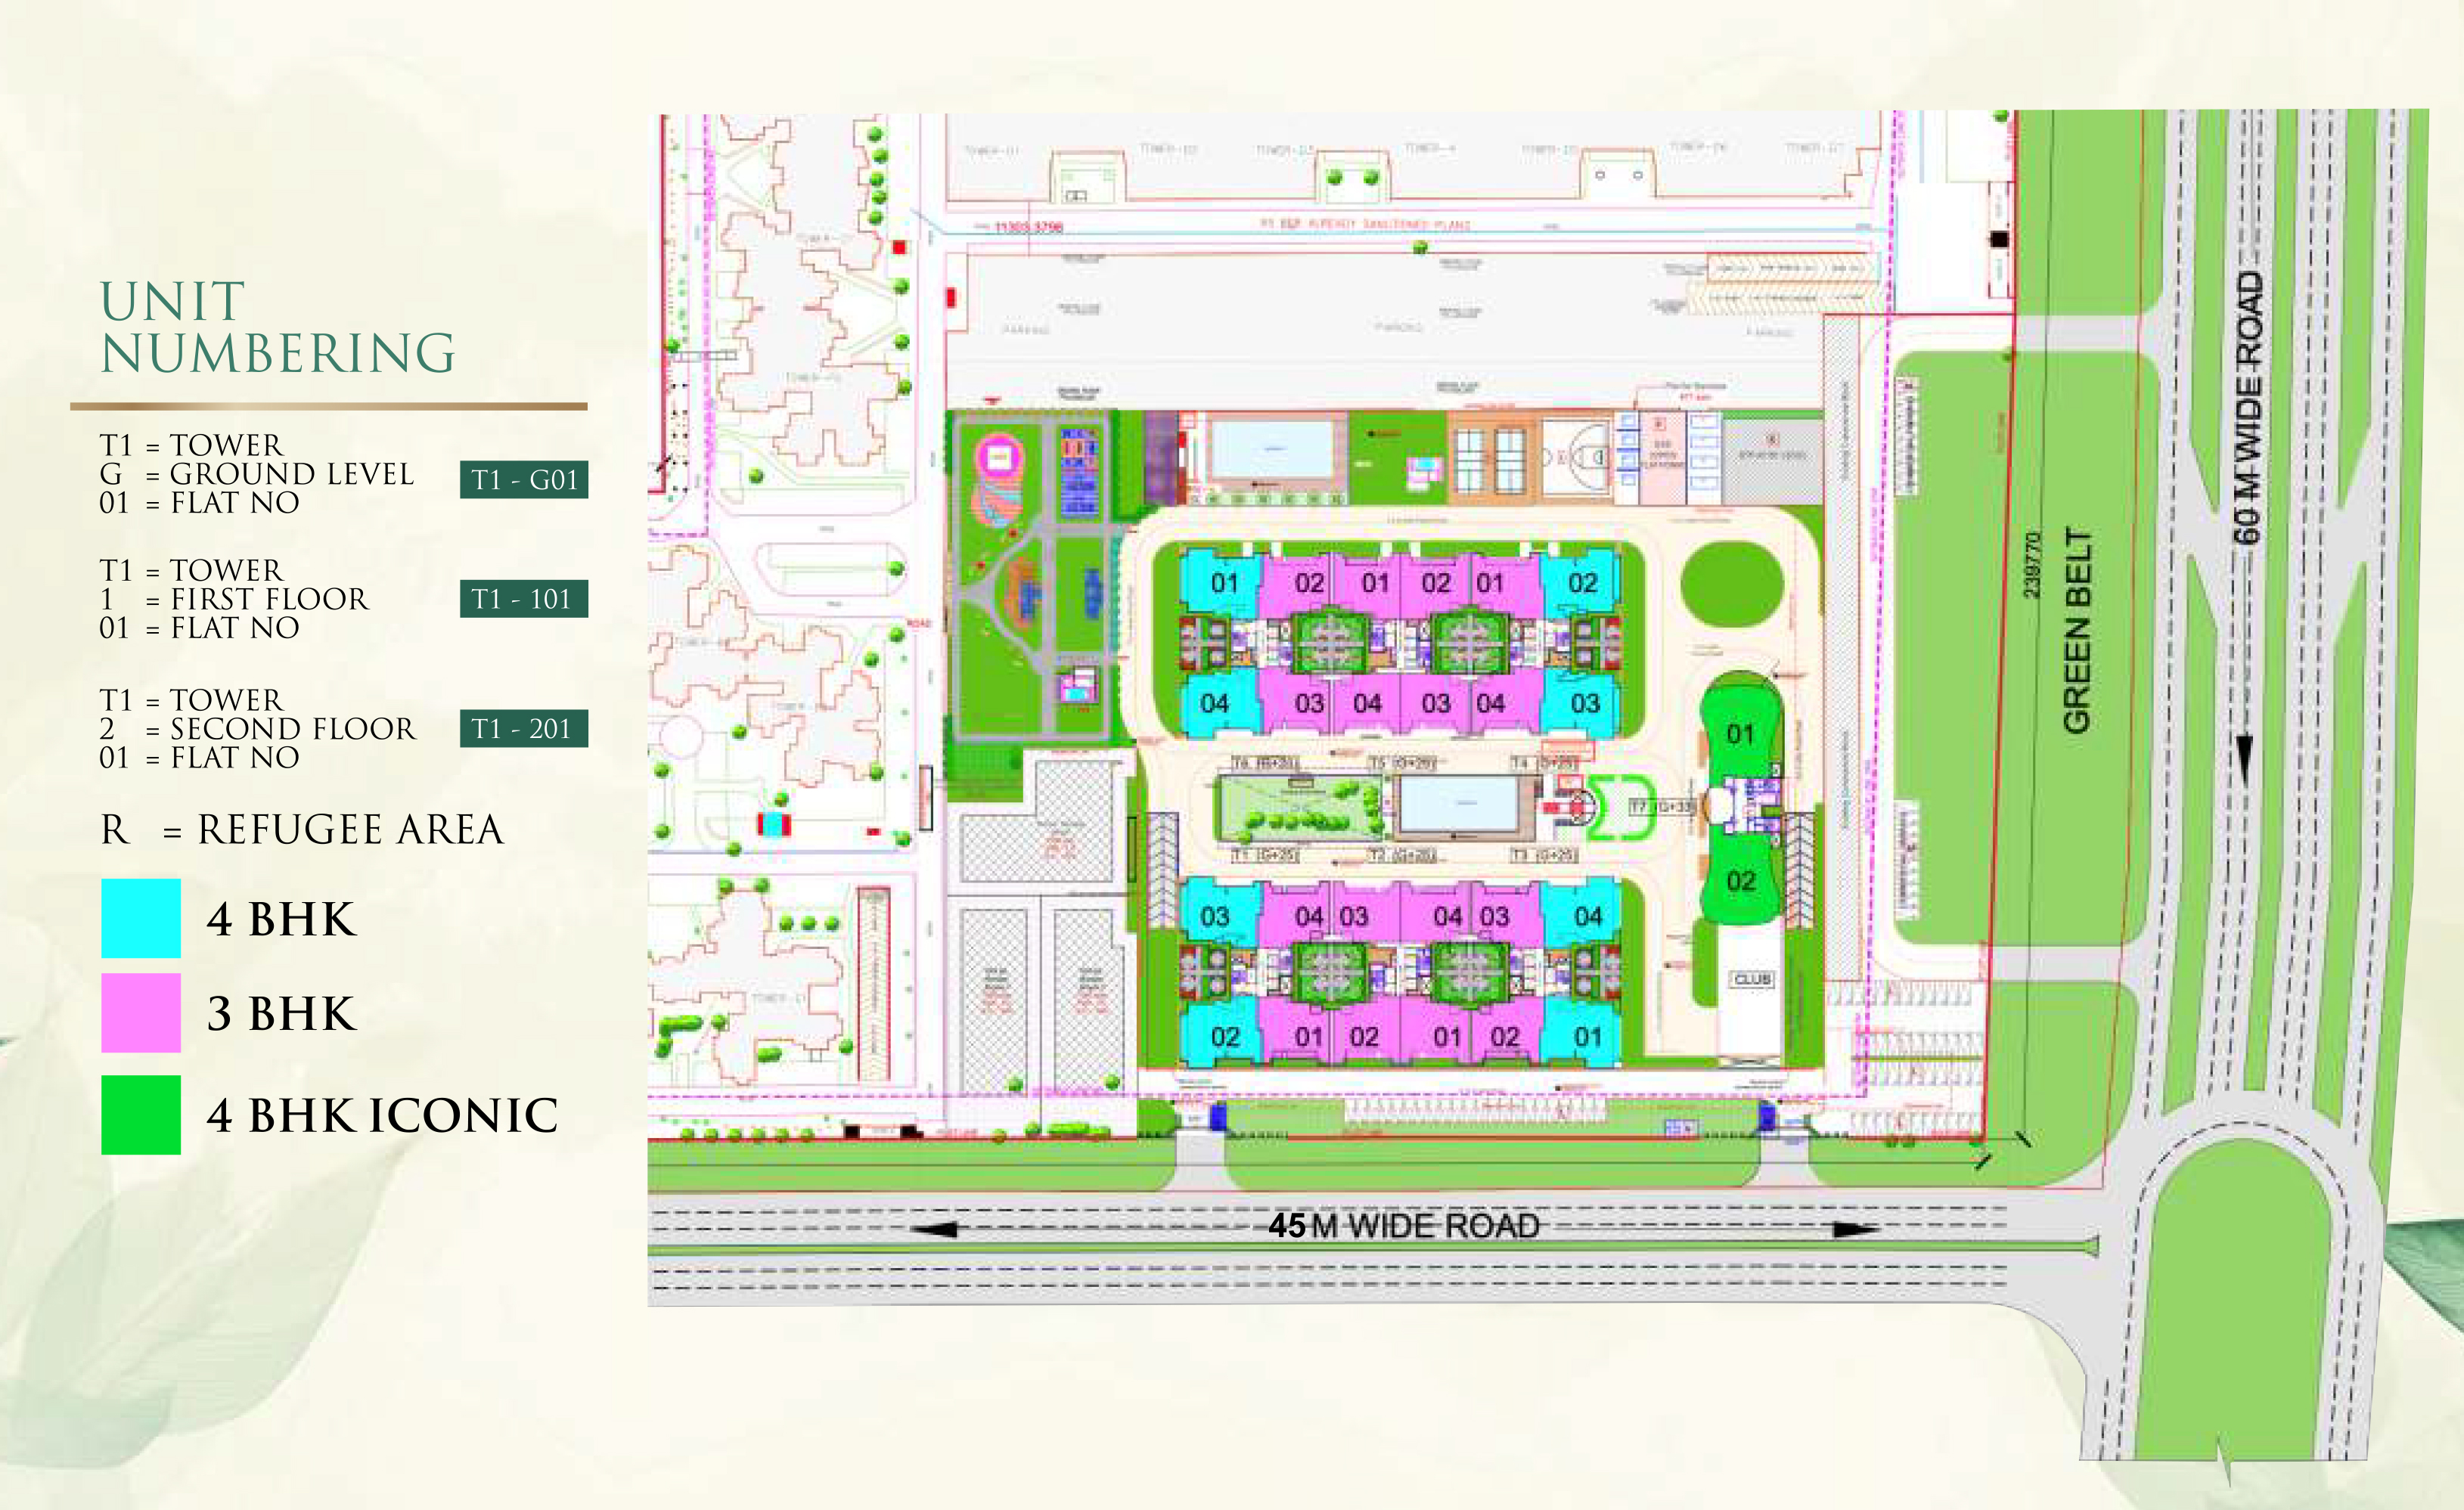
Thoughtfully planned towers with green belt and wide road advantage.
The project layout shows typical towers, iconic tower, club area, green belt and wide road frontage, supporting organized community planning and open movement.
Get latest price, brochure and availability from Renix Realty.
Share your requirement and our team will help you with complete project details, floor plans, current availability and site visit assistance.
Quick Enquiry
Disclaimer: Details, images, sizes, amenities, specifications, distances, pricing and availability are for information and representation purposes only and may change without prior notice. Buyers are advised to verify all details, approvals, legal documents, payment terms and current availability independently before making any decision. Renix Realty acts as a real estate advisory/channel partner and does not claim ownership of the project.